Chimney Services in Deptford, NJ
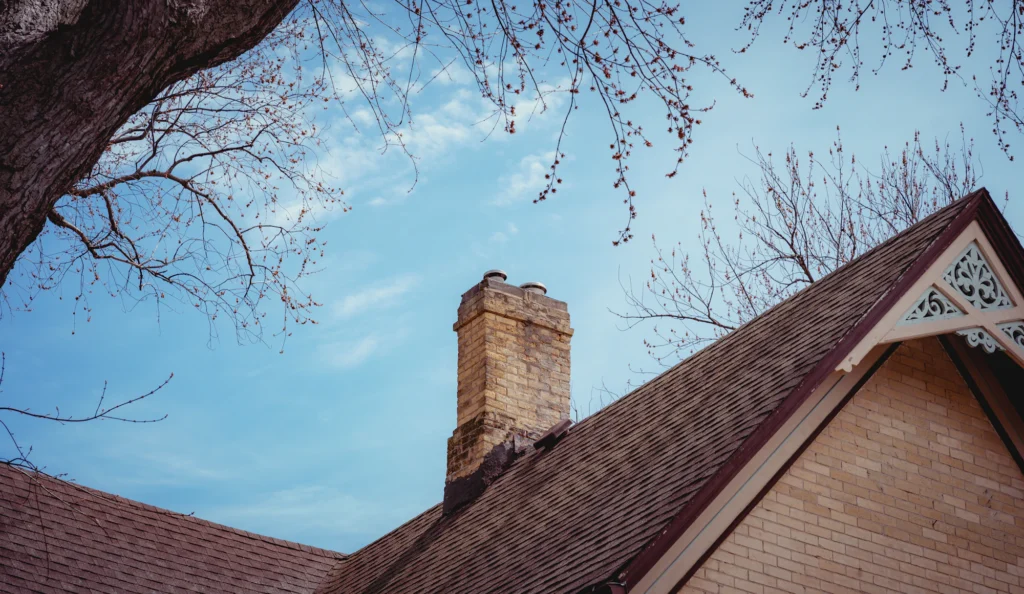
More than half of Deptford's homes were built before 1980, and houses that age often grow: a second story, a raised roof, a new wing beside the chimney. When the roof around a chimney gets taller, the chimney can end up too short.
On this page
Chimney profile: Deptford
Census estimates for 12,502 housing units (11,916 occupied).
When homes were built
- Before 1940 5%
- 1940–59 21%
- 1960–79 28%
- 1980–99 23%
- 2000 or later 22%
How occupied homes are heated
- Utility gas 83%
- Fuel oil 4%
- Electricity 10%
- Propane 1%
- Wood 0.9%
- Other or none 1%
Type of housing
- Single-family, detached 73%
- Single-family, attached 8%
- 2–4 units 5%
- 5+ units 13%
Source: U.S. Census Bureau, American Community Survey 2020–2024 5-year estimates, tables B25034, B25040 and B25024, via Census Reporter. Estimates have margins of error; small categories are approximate.
What the numbers suggest for chimneys in Deptford
Census estimates spread Deptford's 12,502 housing units across several eras: about 21% from 1940 to 1959, 28% from the 1960s and 1970s, 23% from 1980 to 1999 and 22% since 2000, with 5% older. A chimney is sized and placed for the roof it was built with, so on the older part of that range the original roofline set the chimney's height.
About 83% of occupied homes heat with utility gas, 10% with electricity, 4% with fuel oil and 0.9% with wood. Fireplaces, wood stoves and gas appliances that vent into a chimney all depend on draft, and draft depends partly on what surrounds the top of the chimney. Our guide on why a fireplace won't draw covers the other causes.
About 73% of units are detached houses and 13% are in buildings of five or more units. These are township-wide estimates and describe no single chimney.
The 2-foot, 10-foot rule and what an addition changes
The International Residential Code sets a minimum height for masonry chimneys: the top must clear its own roof penetration by 3 feet or more and stand at least 2 feet above anything on the building within 10 feet (section R1001.6 in the 2003 edition). Wood stove manuals repeat the same test. The Jøtul F 400 manual adds a 15-foot minimum overall chimney height for that stove.
The words "any portion of a building within 10 feet" are what catch additions. A chimney that met the rule on a one-story house can fall short once a second story or a taller wing goes up beside it, because the new roof is now the part within 10 feet.
Illustration, not a real job. Picture a ranch house whose fireplace chimney stands 3 feet clear of the roofline at its base. The owners add a second story whose roof peak is 8 feet from the chimney and 6 feet higher than the old roof at the chimney. To clear that peak by 2 feet, the chimney top would need to rise about 5 feet above where it is now.
Our guide to how tall a chimney should be explains the rule in more detail, including how it applies to factory-built chimneys.
Raising the chimney, or changing what it serves
- Extend the masonry. Brick and flue tile are added to the top, and a new crown is formed. That only works if the chimney below is sound enough to carry the extra height, which an inspection settles first. Our chimney rebuilding page covers the work.
- Brace the taller stack. Extra height adds wind load. Guidance from the U.S. Department of Energy's Building America Solution Center flags tall, slender brick or stone stacks as more vulnerable and calls for tying chimneys to the roof framing.
- Check gas appliance vents separately. A furnace or water heater vent follows the termination rules in its own installation instructions, which the heating contractor applies.
- Change the fireplace. If the fireplace sees little use, converting to a gas fireplace that vents through the wall, or retiring the fireplace, can make raising the chimney unnecessary.
The easiest time to solve this is during design, before framing starts. An inspection before the addition records the chimney's condition and the height it will need to reach, so the builder and the chimney work can be planned in sequence.
Local questions
Does a second-story addition always mean raising the chimney?
No. It depends on how far the new roof is from the chimney and how high it rises. If any part of the new structure within 10 feet is less than 2 feet below the chimney top, the chimney needs to go higher or the appliance using it needs to change.
Our fireplace started smoking after we built an addition. Could height be the cause?
It could be one cause. A taller roof close to the chimney can affect draft, but so can a tighter house or a new exhaust fan. An inspection narrows it down before anything is rebuilt.
Is it better to raise the chimney or stop using the fireplace?
That depends on how much you use the fireplace and what the chimney needs anyway. If the masonry is due for work, extending it may make sense; if the fireplace sits idle, converting or retiring it can be simpler.
When should the chimney be looked at during an addition?
Before the plans are final. Knowing the chimney's condition and the height it must reach lets the design account for it, instead of discovering the problem after the roof is on.
Sources
- U.S. Census Bureau, American Community Survey 2020–2024 5-year estimates (tables B25034, B25040, B25024), via Census Reporter
- 2003 International Residential Code, Chapter 10, Chimneys and Fireplaces (text reproduced by Buckley Rumford Fireplaces)
- Jøtul F 400 Castine wood stove installation and operation manual (PDF)
- Pacific Northwest National Laboratory, Building America Solution Center: Chimneys Connected to Roof Structure
Related
Chimney Rebuilding and Restoration
Sometimes the damage goes deeper than mortar joints and a few bricks. A rebuild takes down the failing section and lays…
ServiceChimney Inspection
An inspection answers one question: is this chimney in a condition to keep doing its job? The depth of the inspection…
GuideHow Tall Should a Chimney Be?
The commonly cited minimum is the 3-2-10 rule: a chimney should extend at least 3 feet above the highest point where it…
GuideWhy a Fireplace Won't Draw
A chimney draws because hot gas in the flue is lighter than the air outside, so it rises and pulls room air into the…